Property photo 1
Property photo 2
Property photo 3
Property photo 4
Property photo 5
3 Beds
3 Baths
2,809 sqft

$599,900

44 West River Road, East Windsor CT, 06088

Price per sqft$213.56
Built in2024
Property size2,809 sqft
Property typeResidential

Overview

Under contract

Under Contract - Continue To Show

Listed Aug 10, 2026

Updated Sep 6

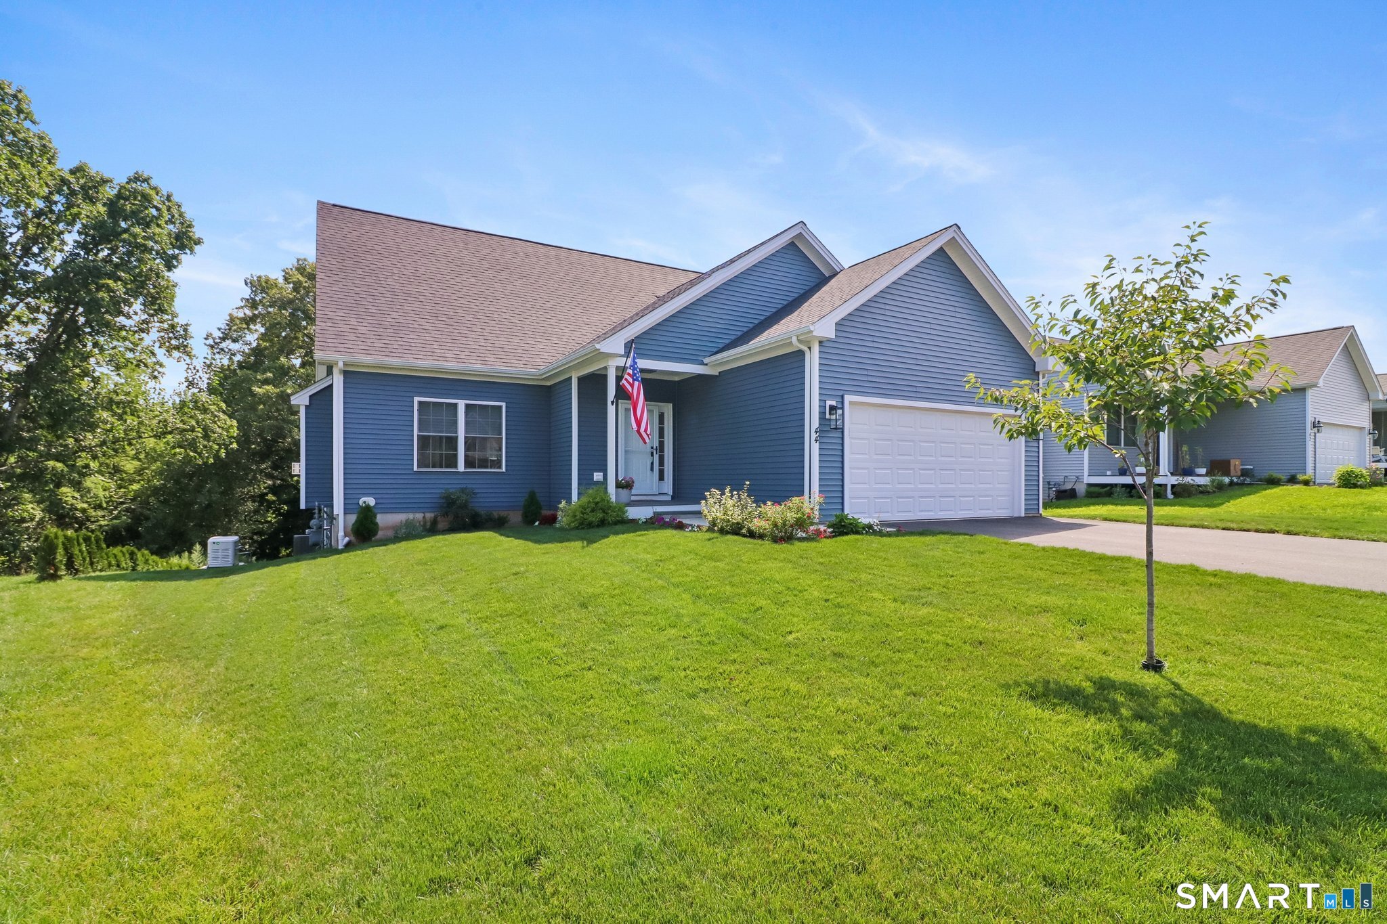
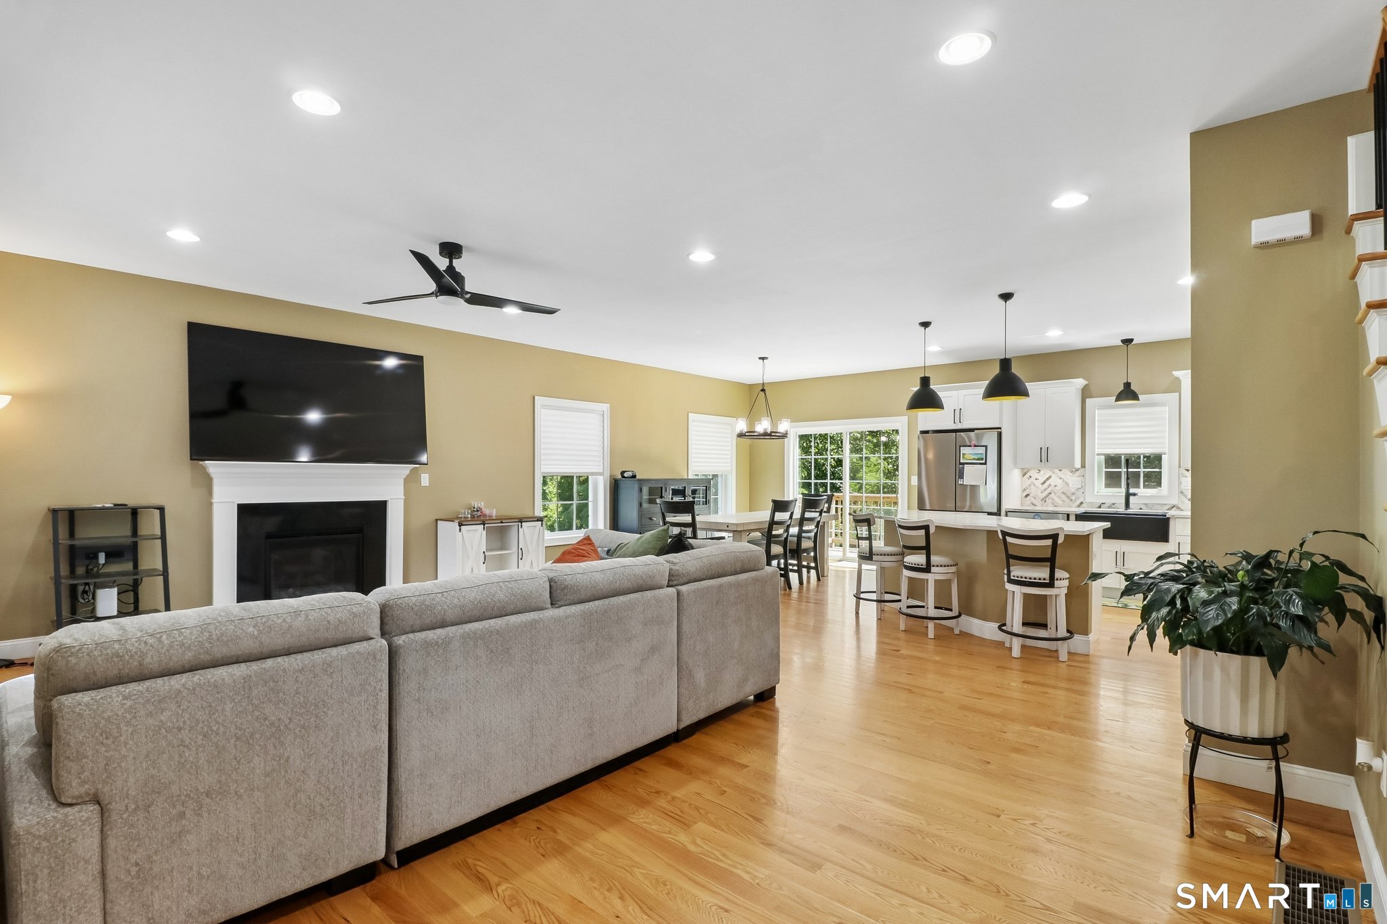
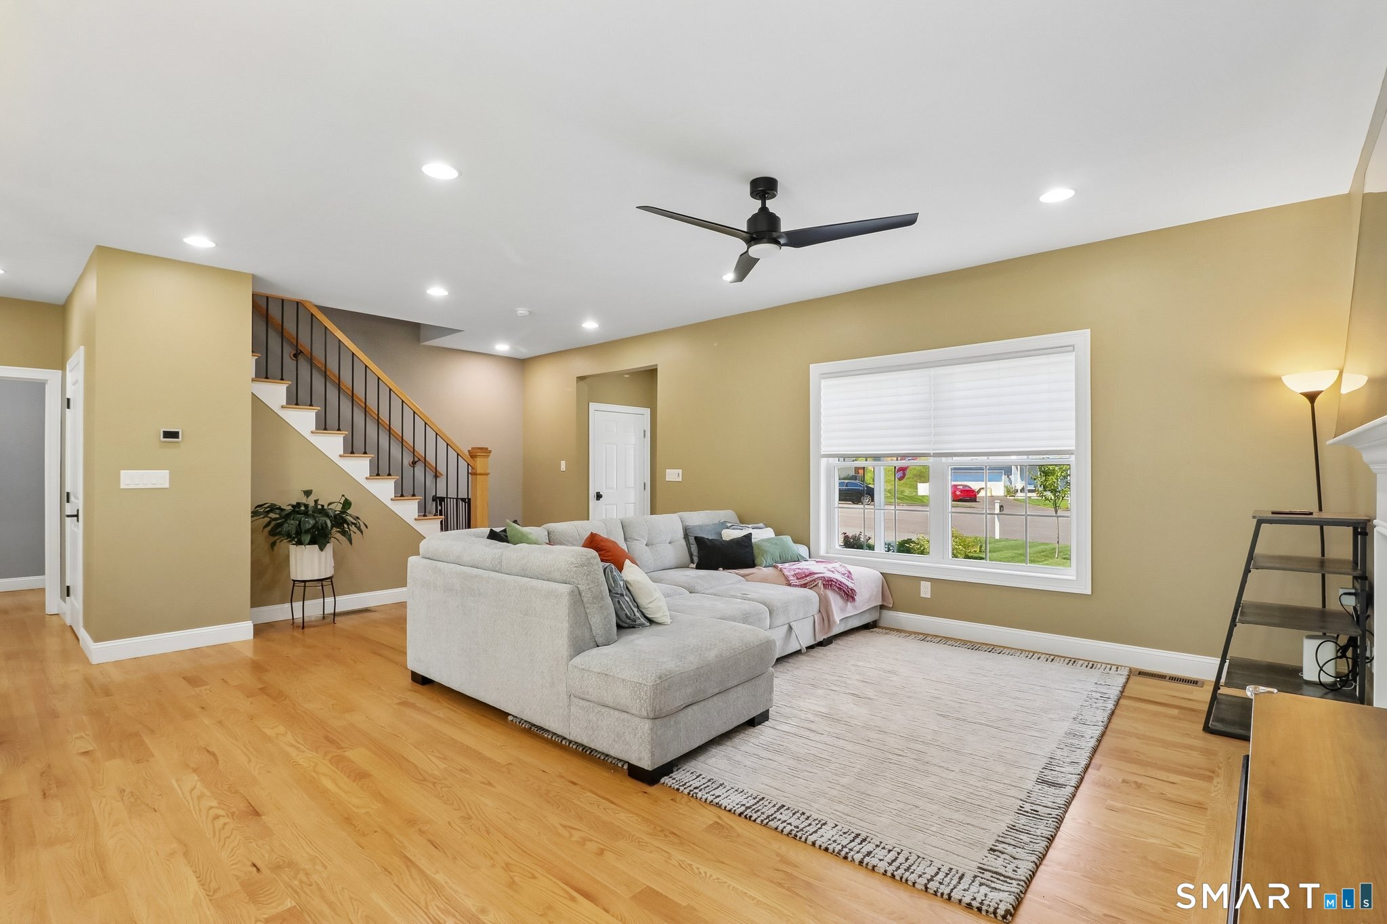
A NEW HOME (Built in 2024) WITHOUT THE WAIT! You will LOVE the open floor plan of this fantastically appointed "Empire Cape," beautifully enhanced with numerous upgrades and thoughtful finishes throughout. Nestled at the end of a cul-de-sac, this stylish home offers wonderful curb appeal and the perfect blend of modern design, comfort, and functionality. Step inside to discover 9' ceilings on the first floor and gorgeous Red Oak hardwood floors throughout the main living areas, creating a warm and inviting atmosphere. The flexible floor plan features a highly sought-after first-floor primary suite, offering exceptional convenience and privacy. The heart of the home is the stunning gourmet kitchen, complete with beautiful quartz countertops, a farmhouse sink, built-in pantry, breakfast bar, and more-perfect for everyday living and entertaining. The open-concept design flows seamlessly into the inviting living room, highlighted by a cozy gas fireplace and abundant natural light. Need even more space? The meticulously finished walk-out lower level, featuring an upgraded 9' ceiling, adds approximately 1,000 square feet of additional living space! Ideal for a family room, home gym, recreation area, office, or whatever suits your lifestyle. Enjoy all the benefits of a newly built home, without the construction delays or uncertainty. Move right in and start enjoying everything this exceptional home has to offer! Over 2,800 Sqft of stylish living!

$3,991/mo

Est. mortgage payment based on a $599,900 home price.

All estimates are provided by Luxury Presence for informational purposes only. Actual amounts may vary.

Additional information

MLS® ID
24198023

Interior Features

Bedrooms
3
Bathrooms
3
Fireplace
Yes
Cooling
Yes
Heating
Yes
Basement
Yes

Exterior Features

Lot Size
0.18 Acres

Other Property Details

Taxes
$7,549
Tax Frequency
Annually
MLS provider logo

Listed by Ryan Peterson with Century 21 AllPoints Realty (860) 621-8378

The IDX display contains information sourced from SmartMLS, Inc. as of 9/6/2026. This information is for personal, non-commercial use only and may not be used for any purpose other than identifying properties the viewer may be interested in purchasing. MLS data is generally considered reliable but is not guaranteed accurate by the MLS. Buyers are responsible for verifying all information and should conduct their own investigation or consult a professional. Some MLS data may have been provided by sources other than the listing agent. Unless stated in writing, the Broker/Agent has not verified information obtained from outside sources. The Broker/Agent may or may not have been the listing and/or selling agent, and cannot guarantee the accuracy of any property location shown on a map. Any offer of compensation is made only to participants of the MLS where the listing is filed.

©2026 SmartMLS, Inc. All rights reserved.

Data last updated on 9/6/2026 at 2:22 AM UTC.

Powered by Luxury Presence
